
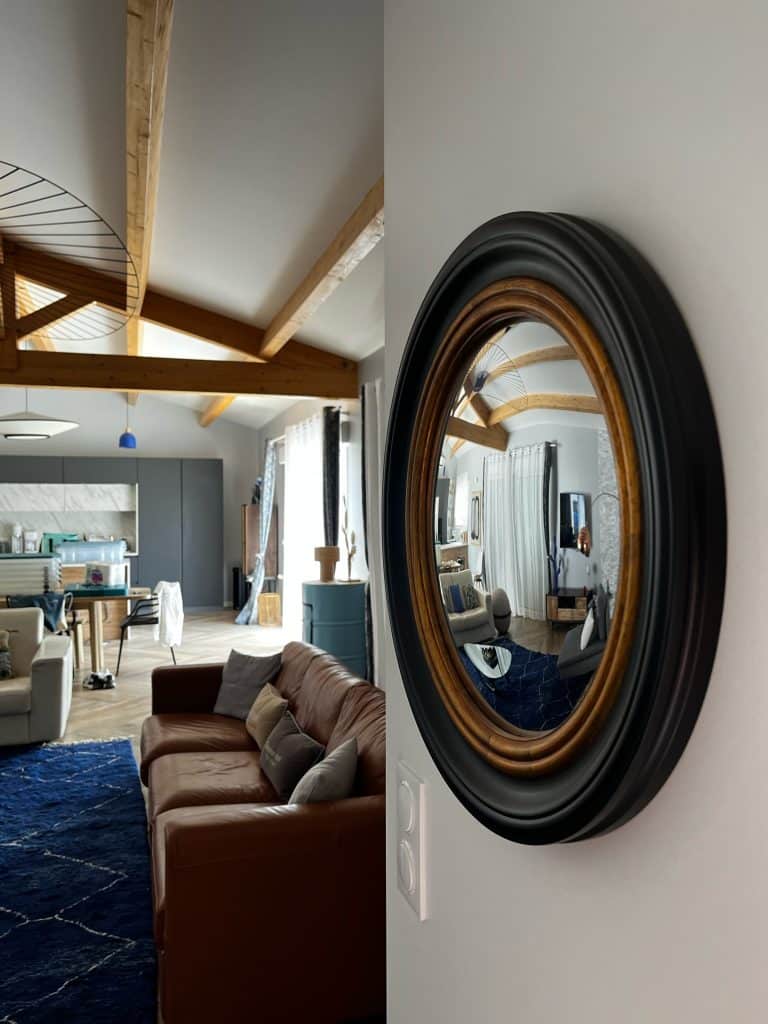
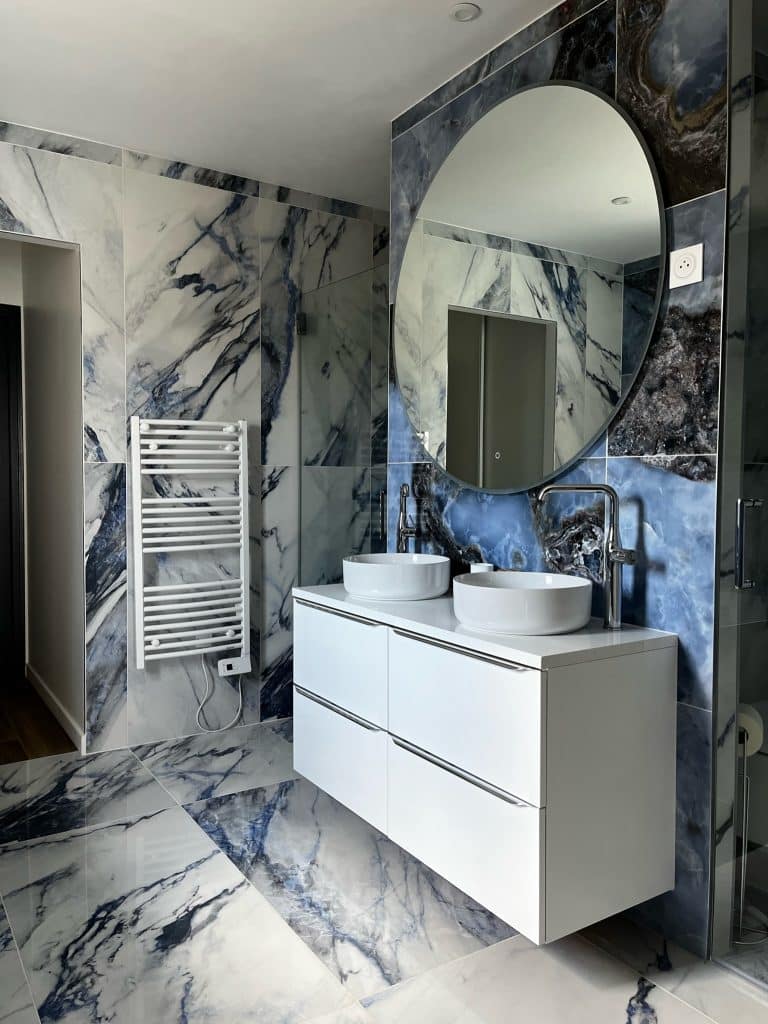
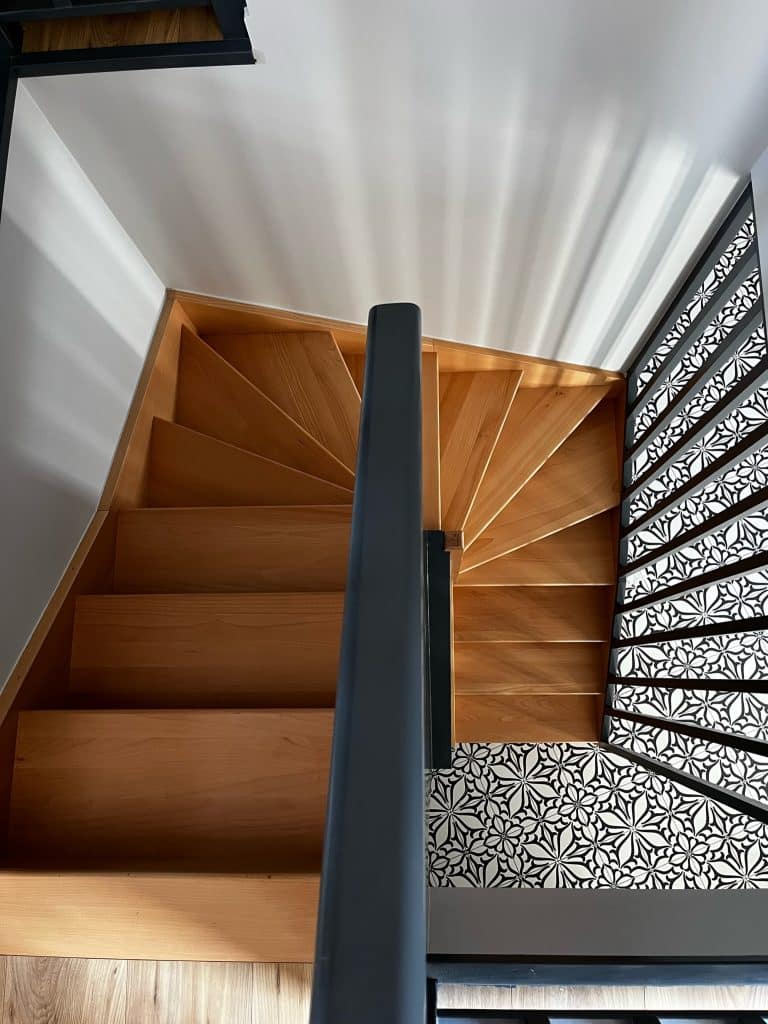
We designed a contemporary home that combines clean lines with high-quality materials, crafted to offer both comfort and aesthetic appeal.
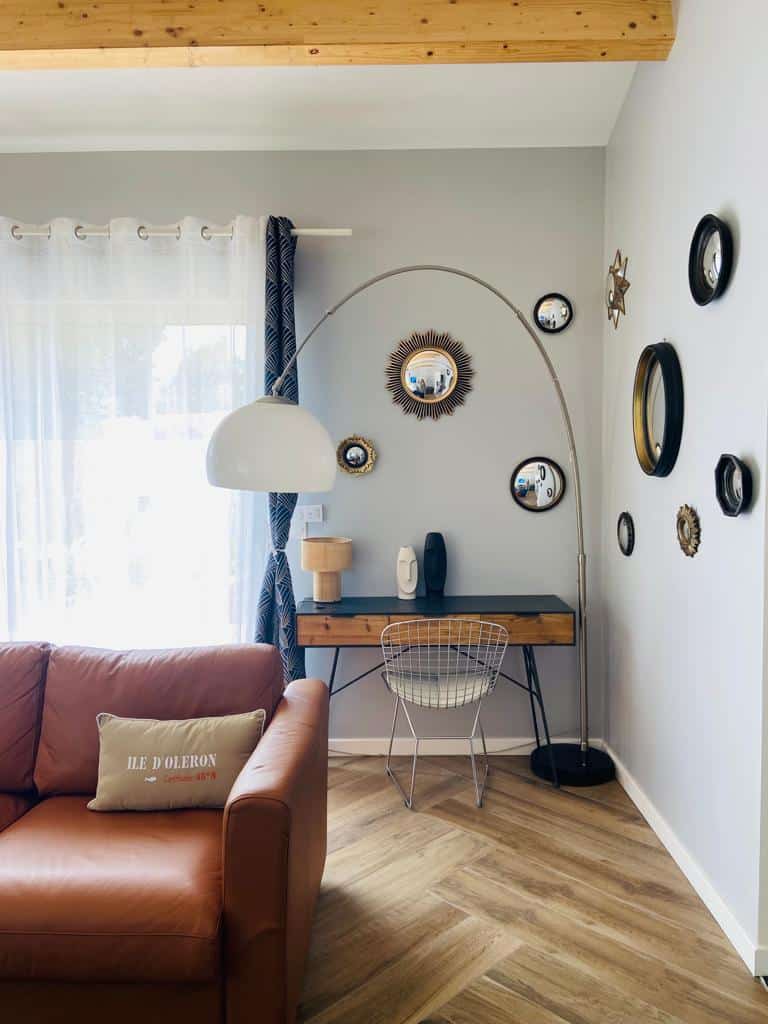
The interior and exterior spaces blend seamlessly thanks to modern layouts and meticulous finishes, creating an elegant and functional living environment.
Starting with a lovely undeveloped lot, the brief was to build a family home to accommodate loved ones as well as friends visiting the Île d’Oléron. The possibility of renting out the property as a vacation rental was also part of the initial request.

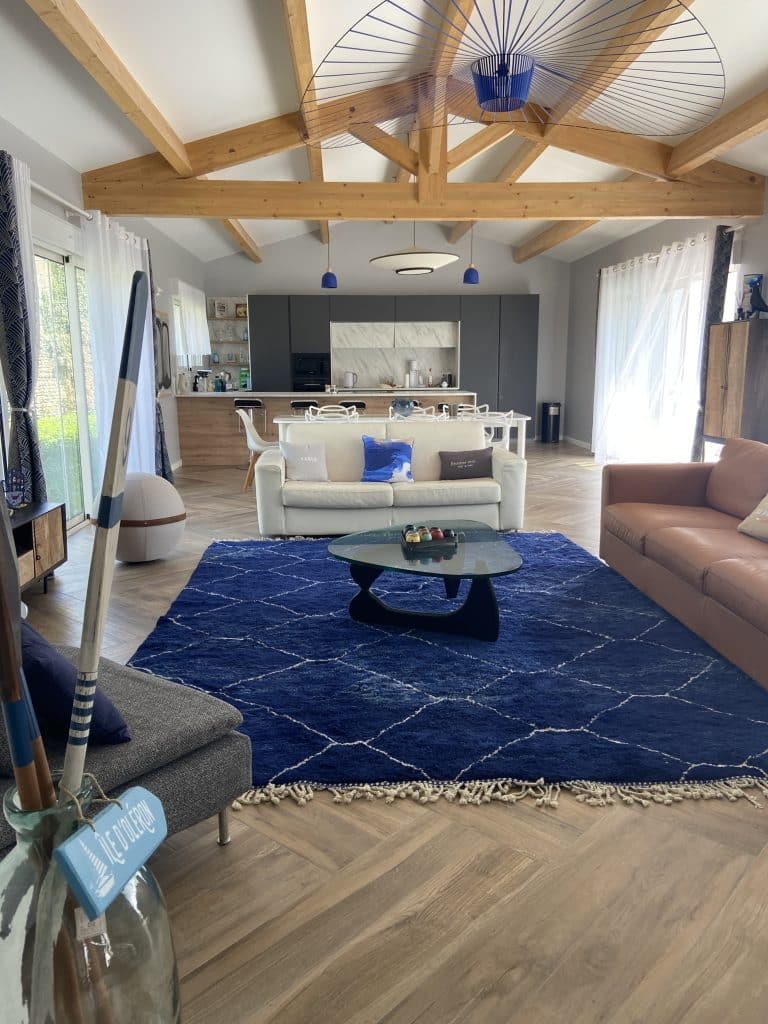


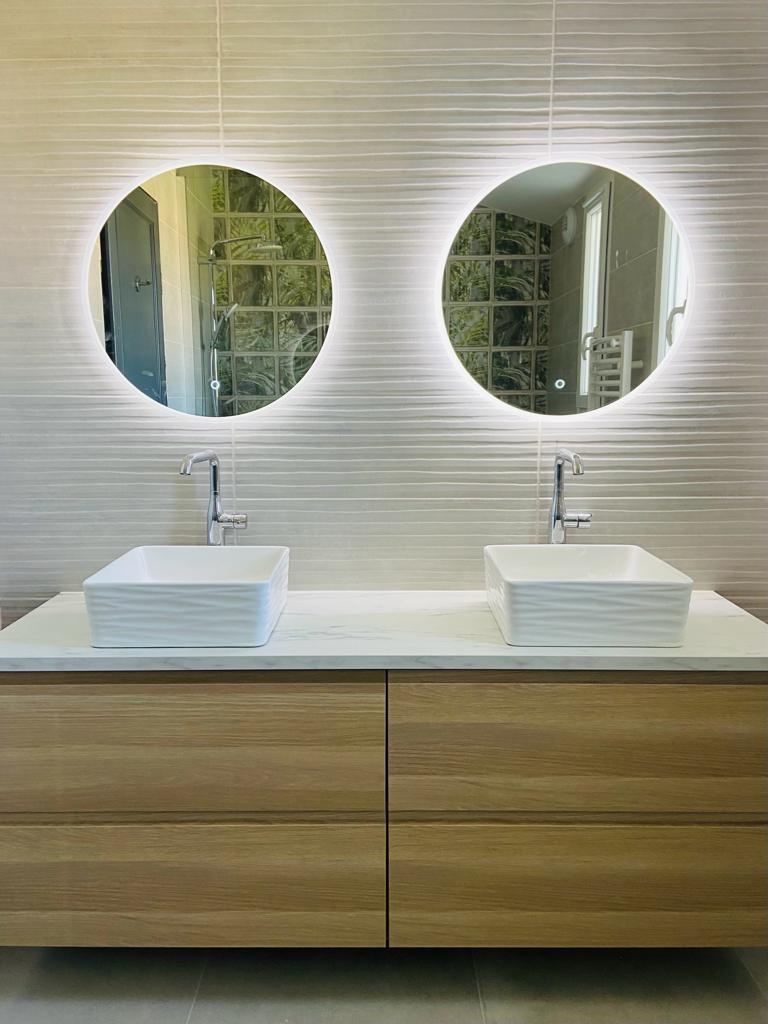

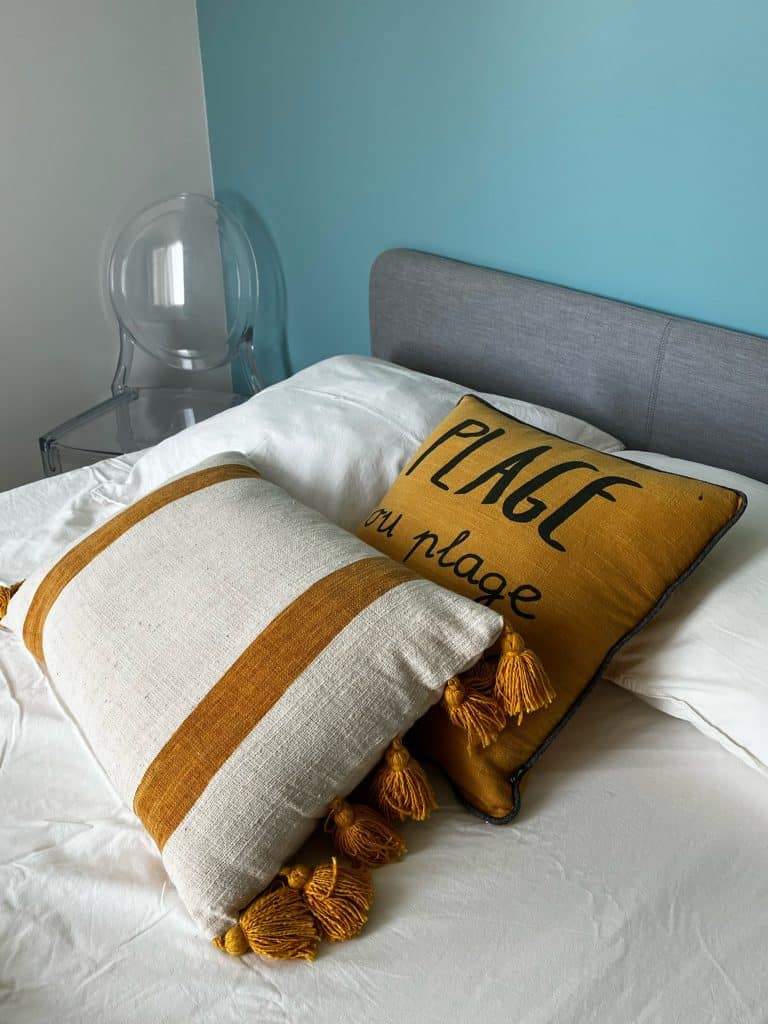
It features six beautiful bedrooms to accommodate all guests, each with its own bathroom. On the ground floor, a spacious living room with an open kitchen allows everyone to gather without feeling cramped. Finally, the exterior includes two terraces on either side of the house, ensuring there’s always shade available, as well as a beautiful heated pool to enjoy in any weather.